

A Space Designed
Where Your event Comes to Life
The Event Center at Willowood Ranch is where your next event truly unfolds—designed to feel elevated without ever feeling overwhelming.
With vaulted ceilings, exposed beams, and warm chandeliers, the space carries a natural sense of character and presence. It doesn’t need to be over designed to feel beautiful—allowing your vision to come through clearly, whether that’s refined and minimal or layered with personal detail.
Open Canvas
Start With Nothing In It
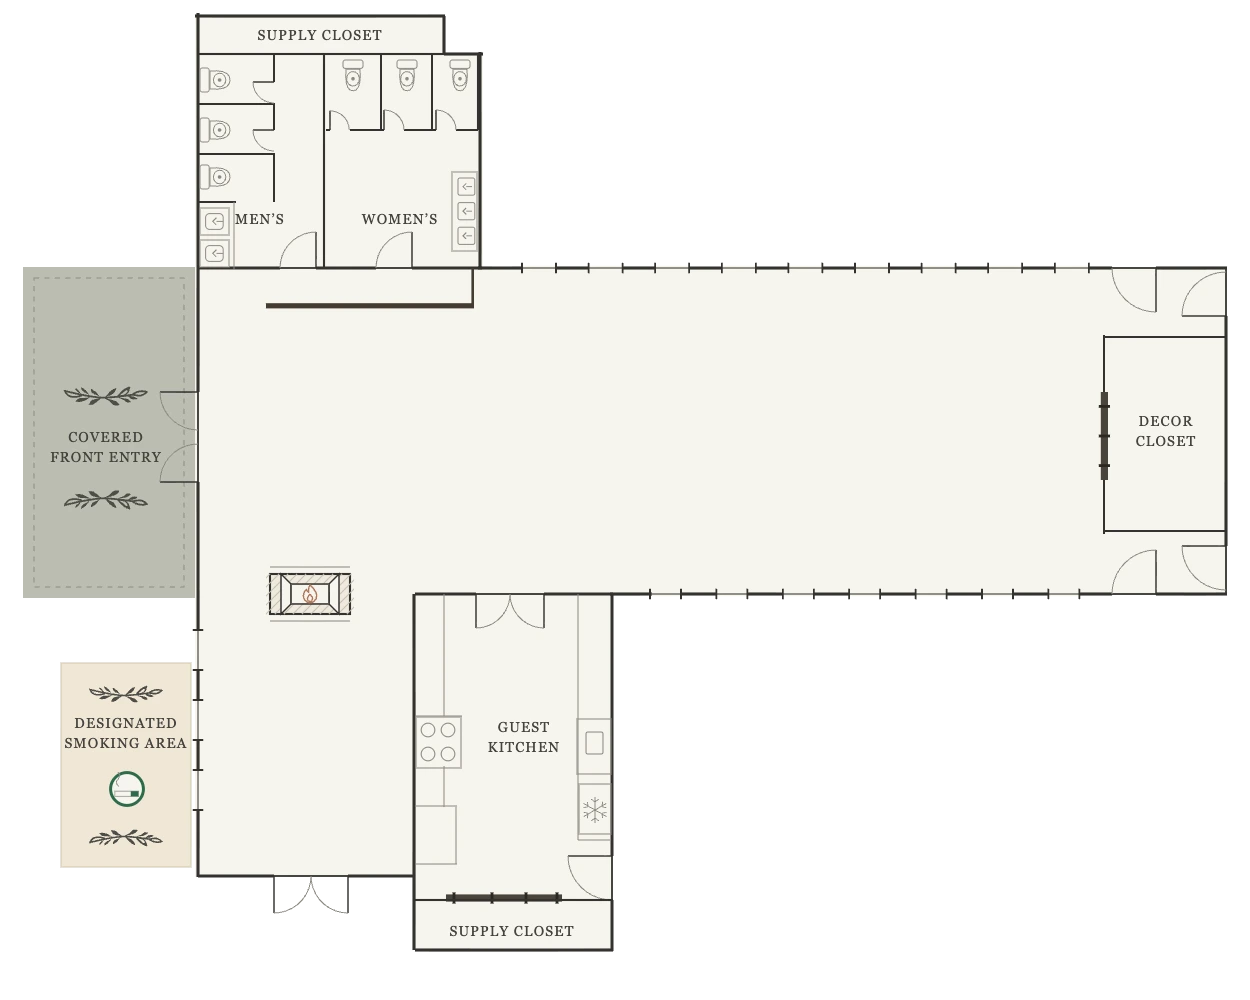
Four thousand eight hundred square feet of open floor — no columns, no fixed stage, nothing to design around. Bring your own plan, or start from one of ours.
Best for planners who would rather draw the room themselves.
| SeatsUp to 200 guests |
| ArrangementFully open — no fixed zones |
| KitchensCommercial kitchen and guest server kitchen |
| Good to knowWorks for gatherings anywhere from 35 to 200. |
Up To 60 Guests
Two Rooms Out of One
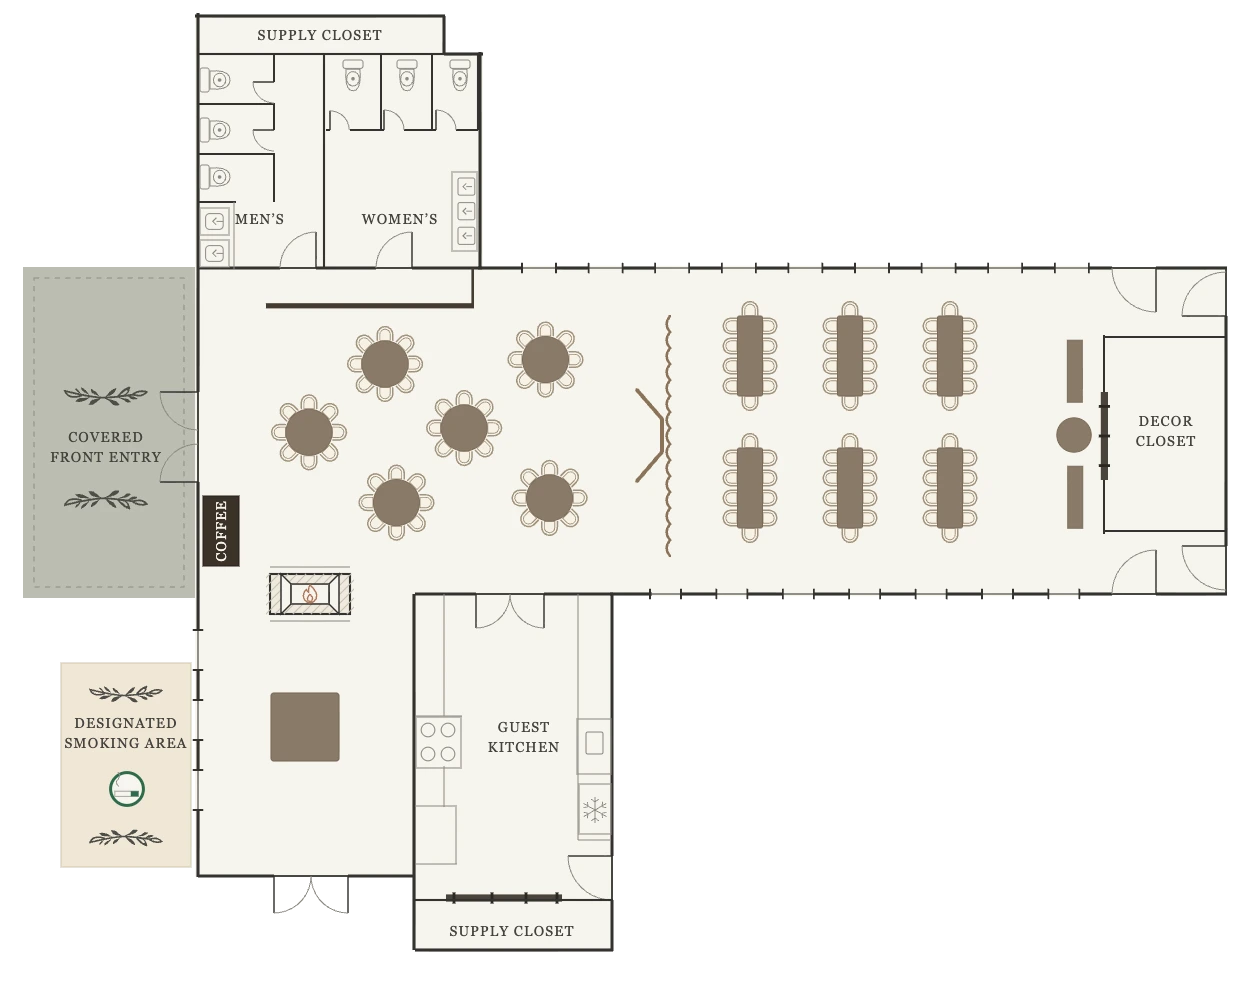
A relaxed meeting space on one side and a separate dining room on the other, with the coffee station between them. Your sessions stay set up while the tables are turned.
Best for a small church retreat, a leadership team, or a board weekend.
| SeatsUp to 60 guests |
| ArrangementSplit concept — separate meeting and dining |
| ServiceCoffee station between the two rooms |
| Good to knowNothing has to be torn down to serve a meal. |
Up To 100 Guests
One Room, Both Jobs
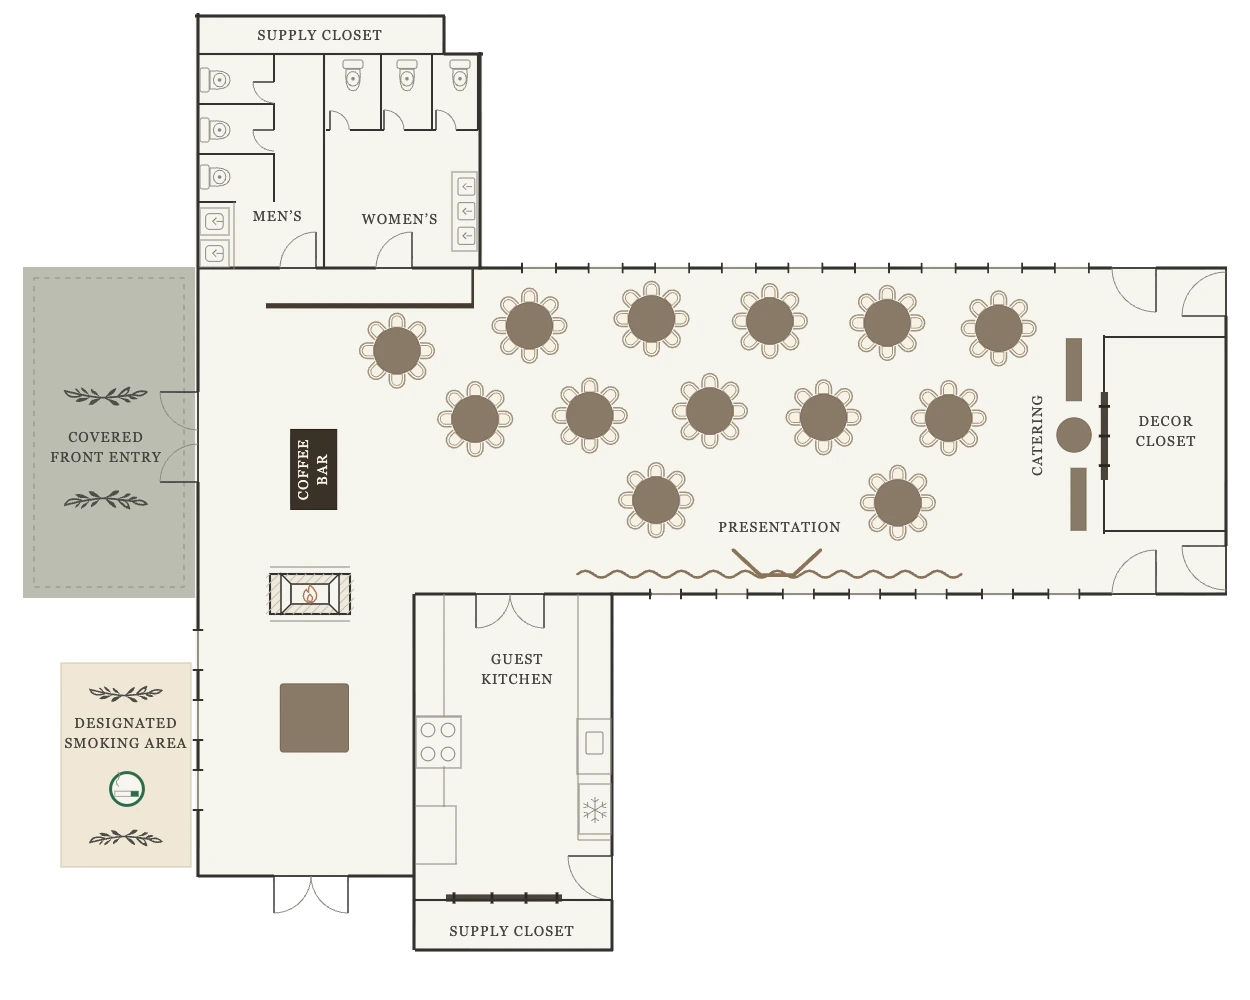
Meeting and dining share the open floor, with catering staged along the far wall and coffee beside it. The most-used arrangement on the property.
Best for a mid-size ministry retreat or a company off-site.
| SeatsUp to 100 guests |
| ArrangementOpen concept — combined meeting and dining |
| ServiceCatering and coffee along the far wall |
| Good to knowEasily customized around your schedule. |
Up To 120 Guests
Room for a Book Table
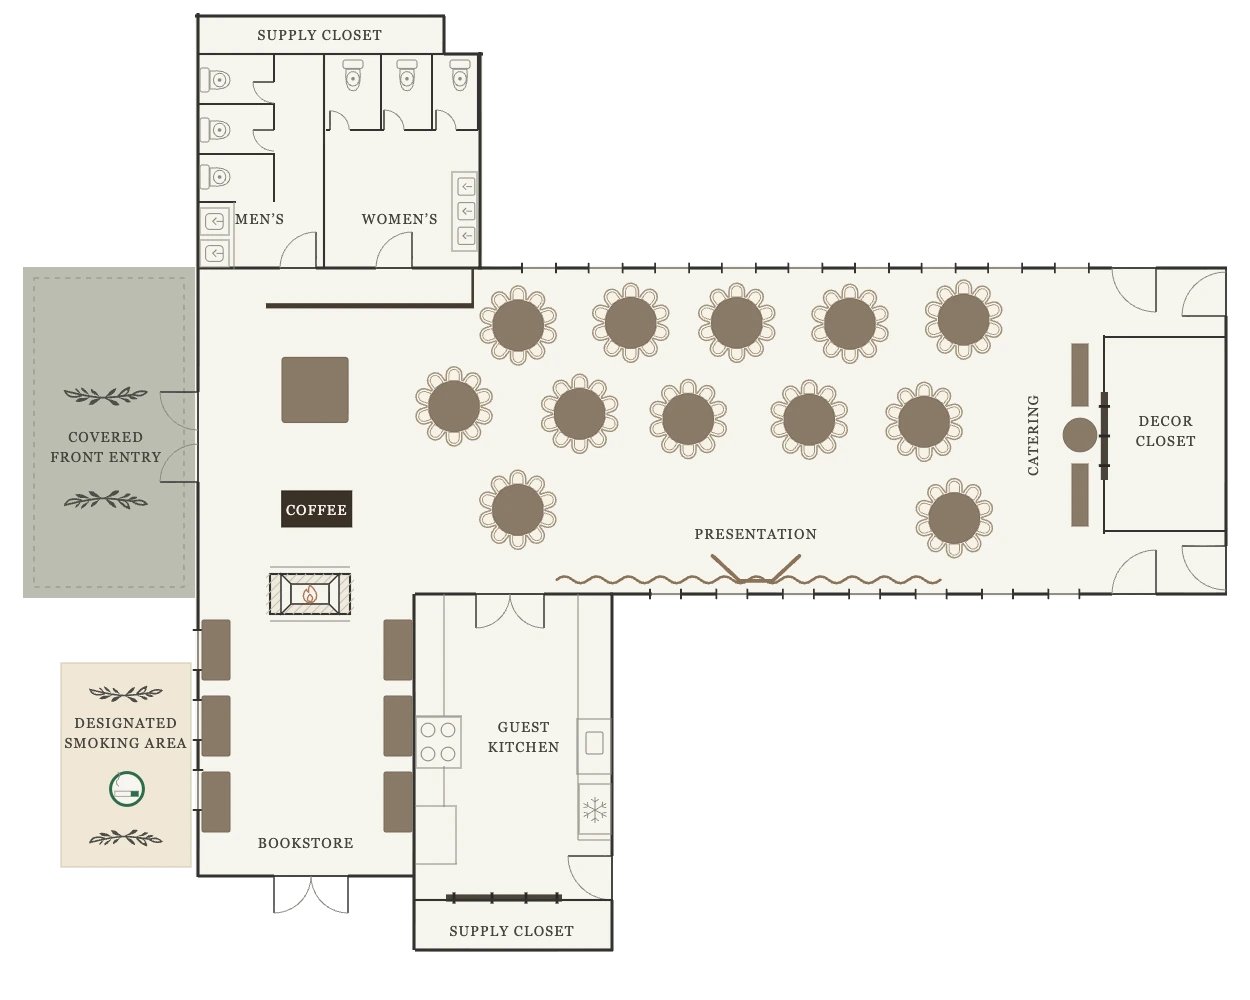
Presentation space at one end, combined meeting and dining through the middle, and a dedicated corner for a resource or book store alongside catering and coffee.
Best for conference weekends and anything with a speaker selling materials.
| SeatsUp to 120 guests |
| ArrangementOpen concept with presentation space |
| ServiceCatering, coffee, and a separate book store corner |
| Good to knowRoom for a resource table without crowding the aisles. |
Up To 200 Guests
The Full House
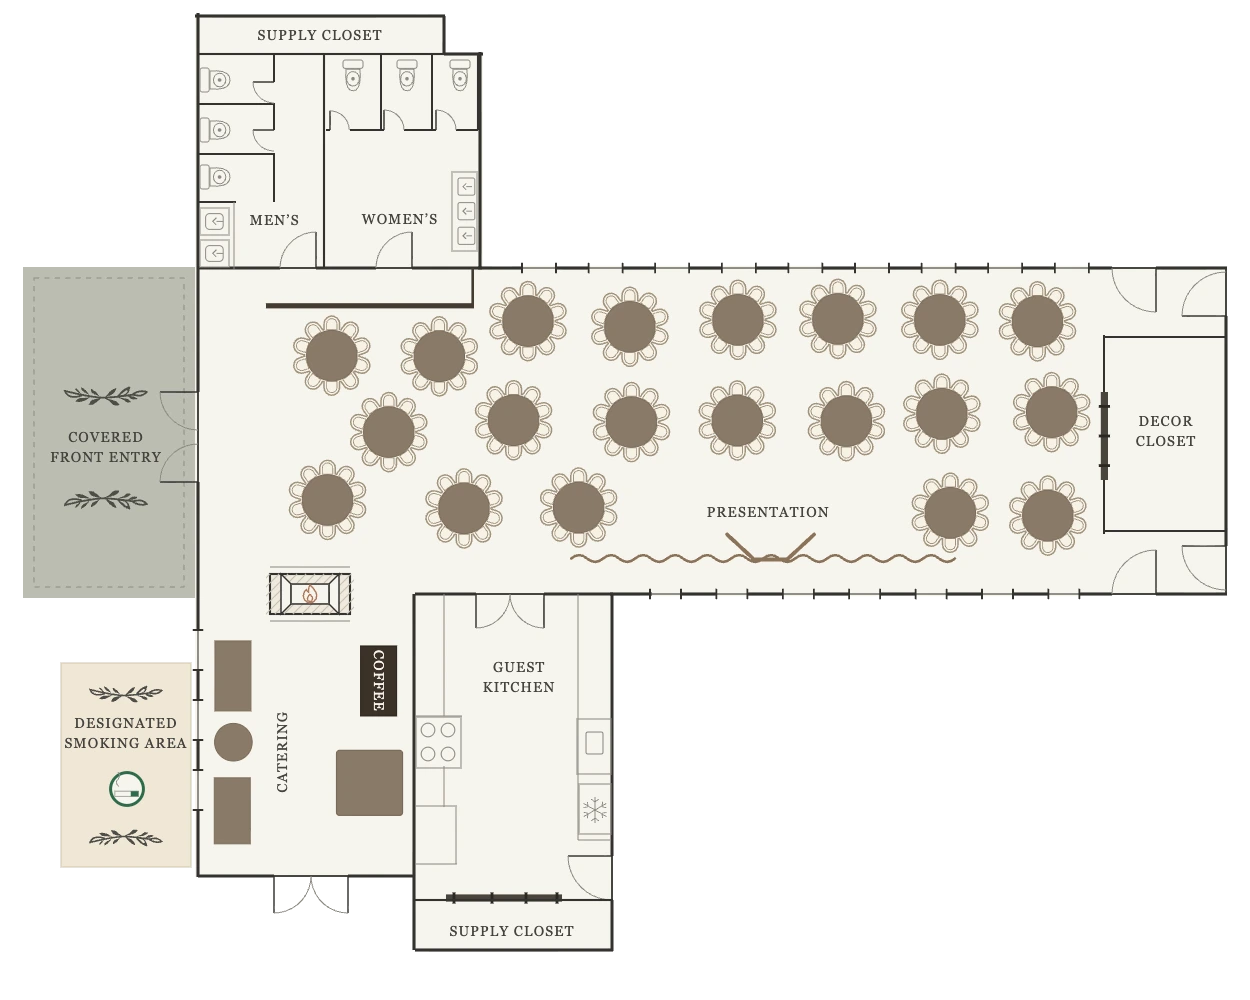
Presentation and dining at full capacity, with catering and coffee held to the far wall to keep the aisles clear. At two hundred the floor is working hard, so modifications are limited.
Best for a full-church retreat, a banquet, or a conference general session.
| Seats200 guests — full capacity |
| ArrangementOpen concept — presentation and dining |
| ServiceCatering and coffee along the far wall |
| Good to knowLimited modifications are permitted at this size. |
For easy mobile use, slide to view the other layouts
Designed for Flow, Comfort, & Connection
Designed for movement and connection, the space allows guests to transition seamlessly from dinner to dancing—without interruption or crowding.
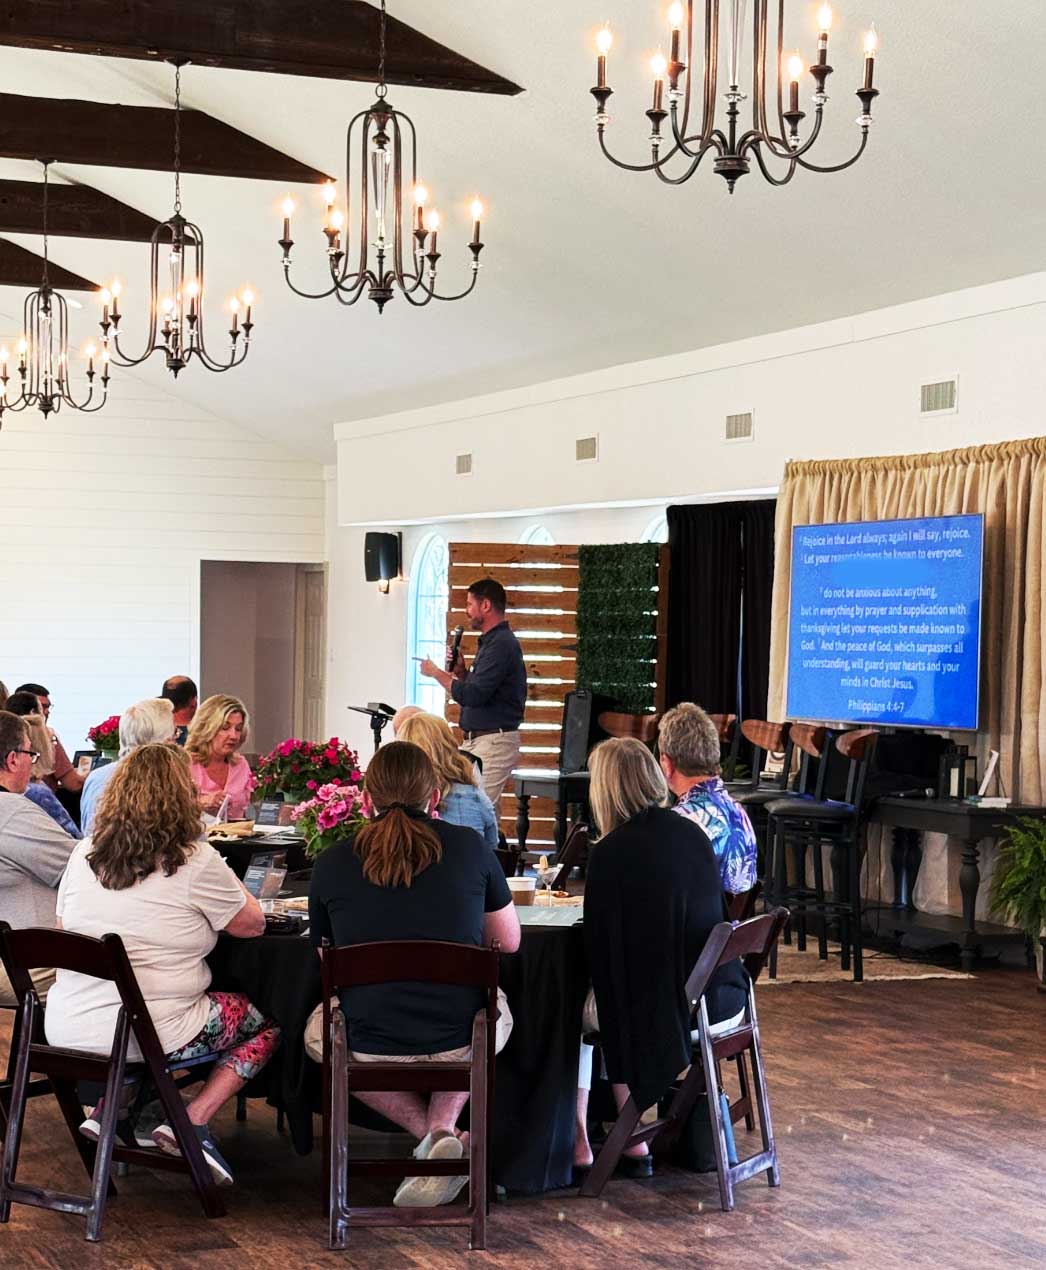
Elevated
Design
From table layouts to floral details, the space adapts effortlessly—giving you the freedom to create a reception that reflects your style while still feeling cohesive and refined.
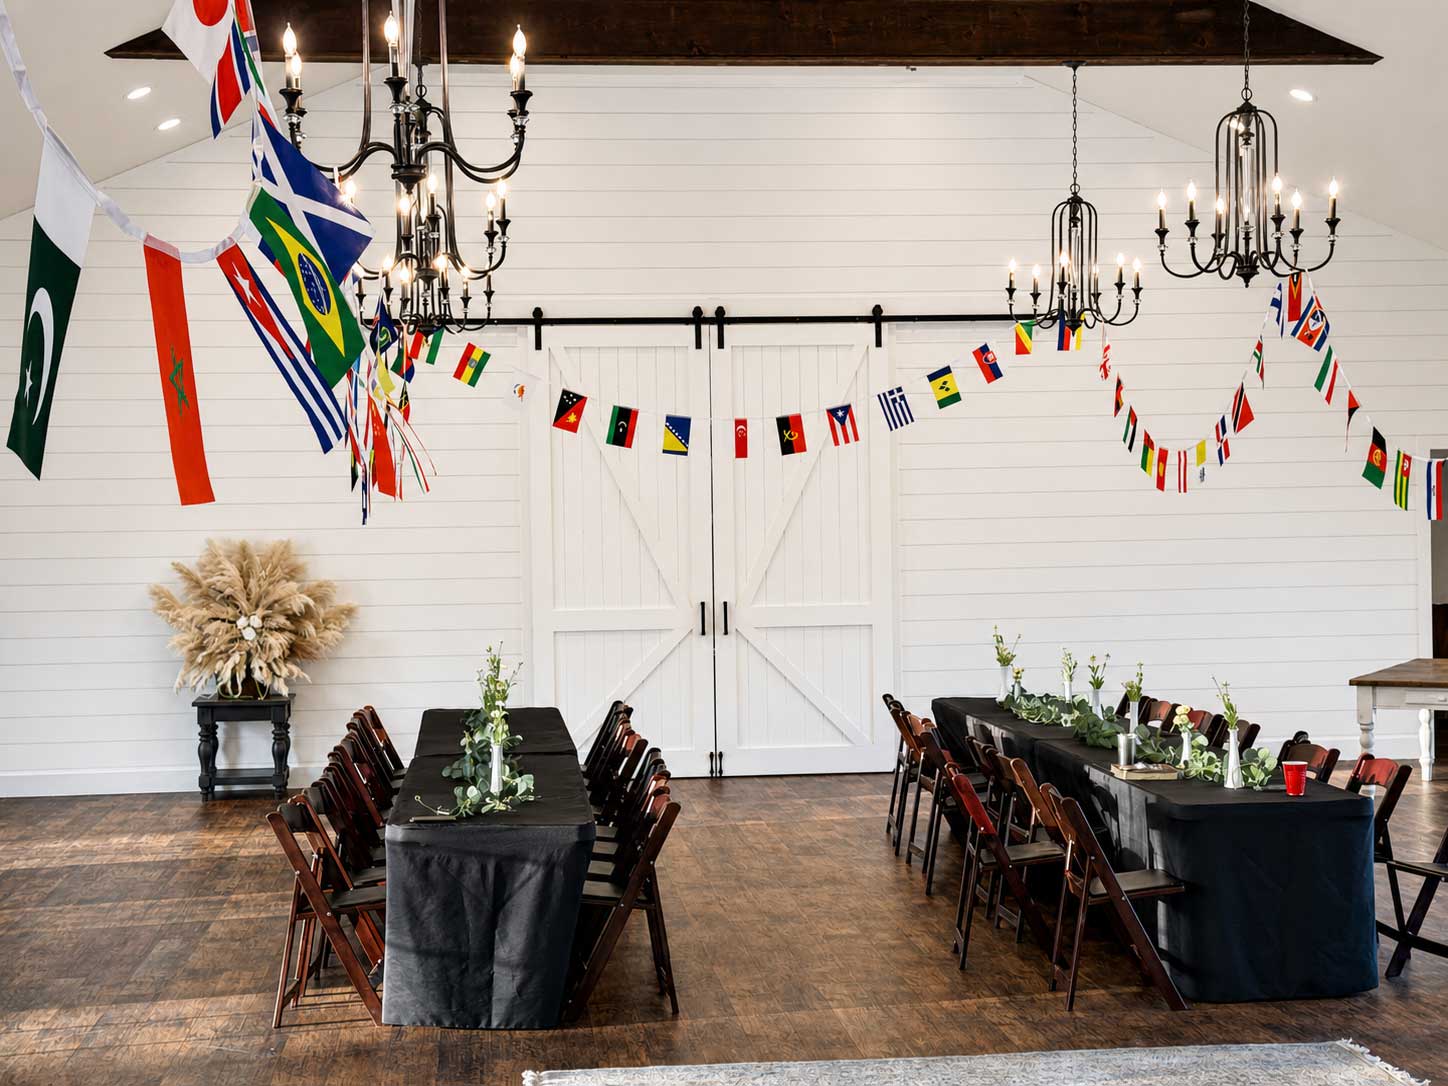
Open Layout
& Flow
Designed for movement and connection, guests transition naturally from dinner to dancing—ask our venue specialist for our different layout options.
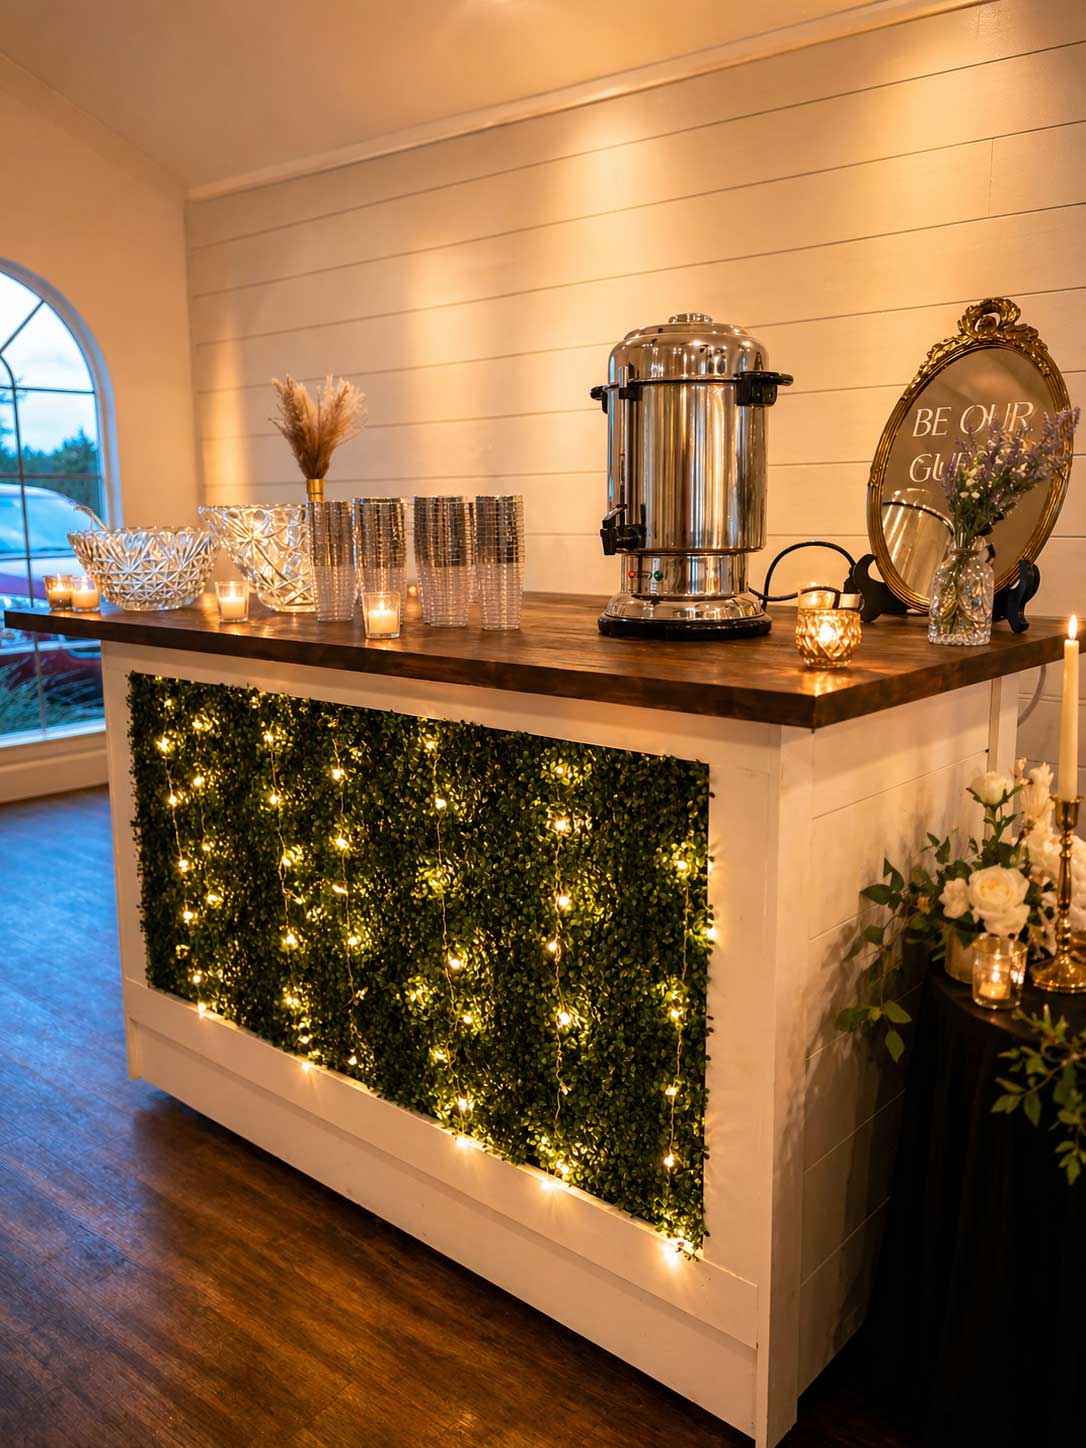
Thoughtful Guest Experience
Every detail—from gathering spaces to service areas—is designed with your guests in mind, creating a celebration that feels comfortable, seamless, and easy to enjoy. Willowood Ranch offers several items to display your decor.
Event Center
Flexible for Every Guest List & Celebration Style
Whether you’re hosting an intimate gathering or a full celebration, the Event Center is designed to accommodate your day with ease.
Perfect for:
- Wedding receptions
- Rehearsal dinners
- Welcome gatherings
- Post-ceremony celebrations
With seating for up to 200 guests, the space offers both flexibility and comfort—ensuring every guest feels included and connected throughout the experience.
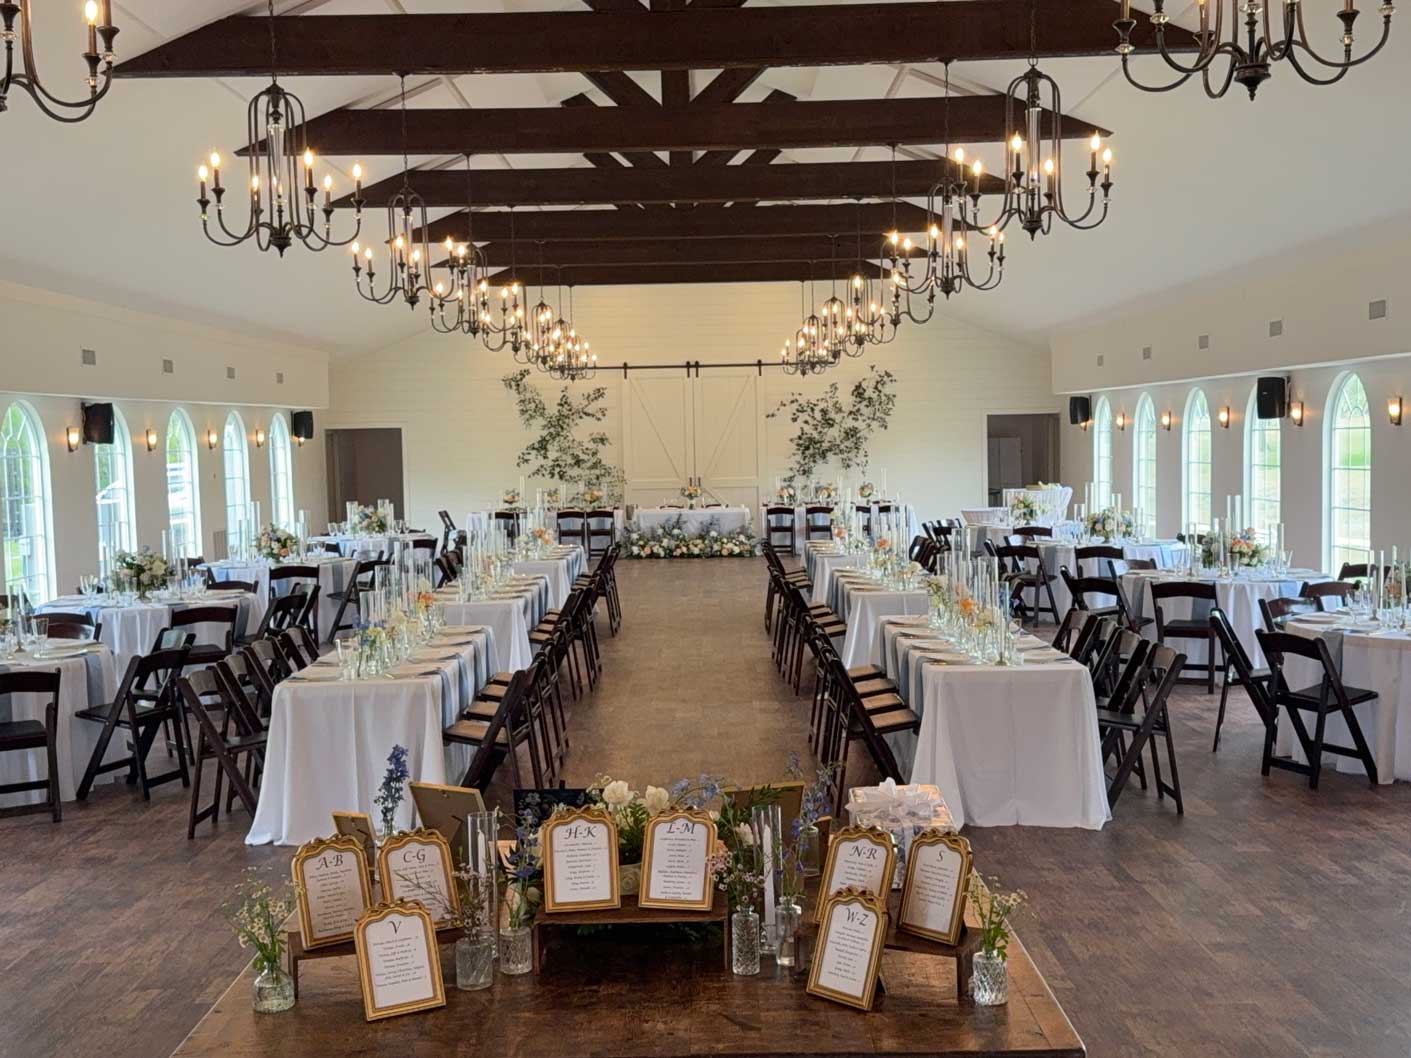
Host your event here
Designed to Reflect Your Style
Every detail—from linens to florals to place settings—comes together to reflect your vision. The Event Center is designed to support a wide range of styles, making each celebration feel completely your own.
MONDAY
9:00am
3:00pm
TUESDAY
C L O S E D
WEDNESDAY
9:00am
3:00pm
THURSDAY
9:00am
3:00pm
FRIDAY
9:00am
3:00pm
SATURDAY
9:00am
5:00pm
SUNDAY
9:00AM
5:00PM
Weekend and evening tours may be available upon request.
Plan your Visit
Schedule a private tour
The best way to experience Willowood Ranch is in person. Walk the property, step inside the chapel, and see the event spaces for yourself as you begin planning your wedding or retreat. Tours of our wedding venue is by appointment only; below is a general guide of our hours, we are happy to accommodate your schedule!